
This example combines a written estimate and scope with two later field photographs. The scope identifies planned electrical work, customer location decisions, and items that could require additional authorization. The photographs document visible electrical components and unfinished surrounding surfaces at one recorded stage. The sources do not establish whole-project completion.
Begin with the work that is actually included
The written starting point identified several different tasks: planned circuits and conduit to two sides of a room, outlet troubleshooting, lighting and sconces, an exhaust fan, and relocation of decorative equipment. That list matters because “electrical work in the room” would not tell the customer how many runs were allowed, which equipment was included, or whether troubleshooting guaranteed replacement. A practical scope should name the included areas and tasks, then state which findings could lead to a separate proposal. This record did that for circuits beyond the stated allowance and for possible outlet replacement or small drywall repair.
Resolve owner location choices before installation
The written scope required the customer to mark outlet-box and sconce locations. That is a useful customer decision, not a technical test or design conclusion. Before work proceeds, the record should identify the exact room, wall or ceiling reference, intended use, visible alignment, and the person authorized to approve the locations. If the customer changes a location after routing or finish work begins, the team needs a written decision about the added electrical work and any affected wall or ceiling surface. A marked location does not establish circuit capacity, concealed routing, compatibility, permitting, or the final technical recommendation.
Give added work a separate approval
The later job notes describe added work for relocating an appliance outlet and supplying a center light fixture that lacked power. Those facts belong beside the initial scope rather than being blended into it after the fact. A useful added-work request should say what changed, the recommended task, the area and equipment involved, whether access or finishes are affected, and what remains excluded. The customer should be able to approve that bounded change without authorizing unrelated work. Link the added-work description to the original scope so the customer and field team can see what was added. Keep any new finish work or later recommendation visible instead of letting it disappear into a general completion note.
Read the field photos as a visible stage
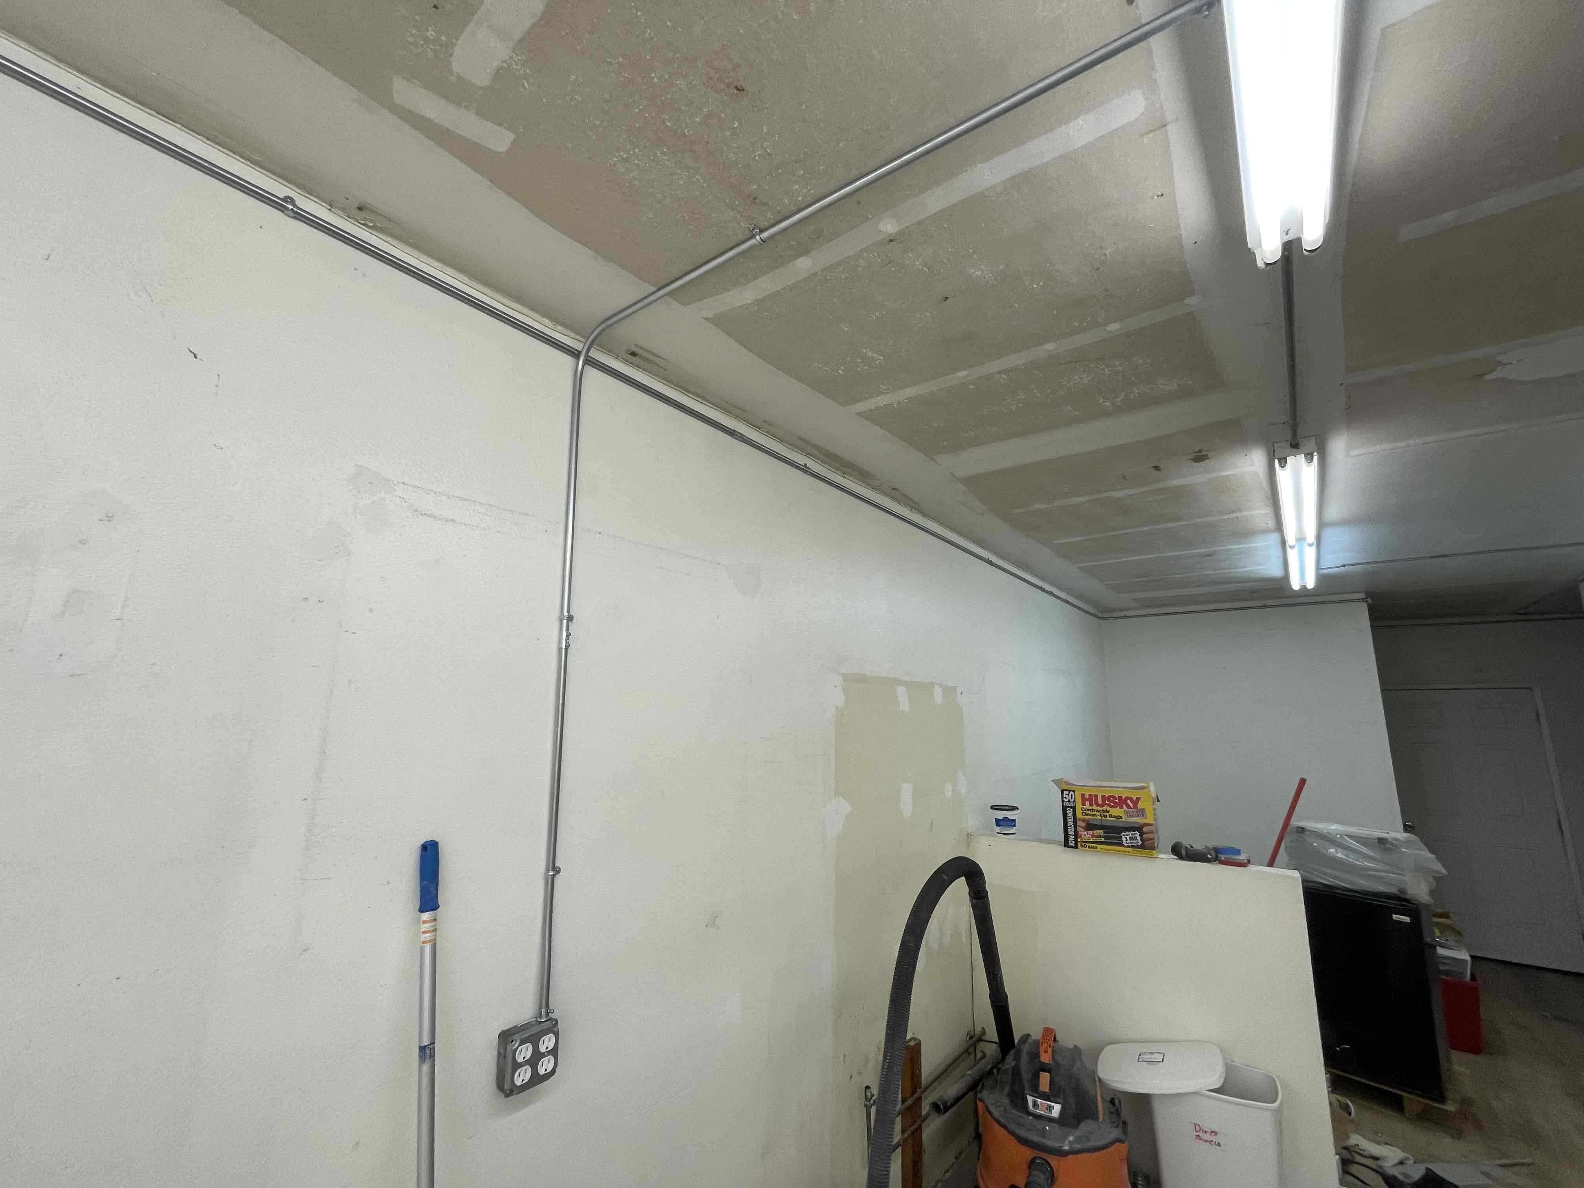
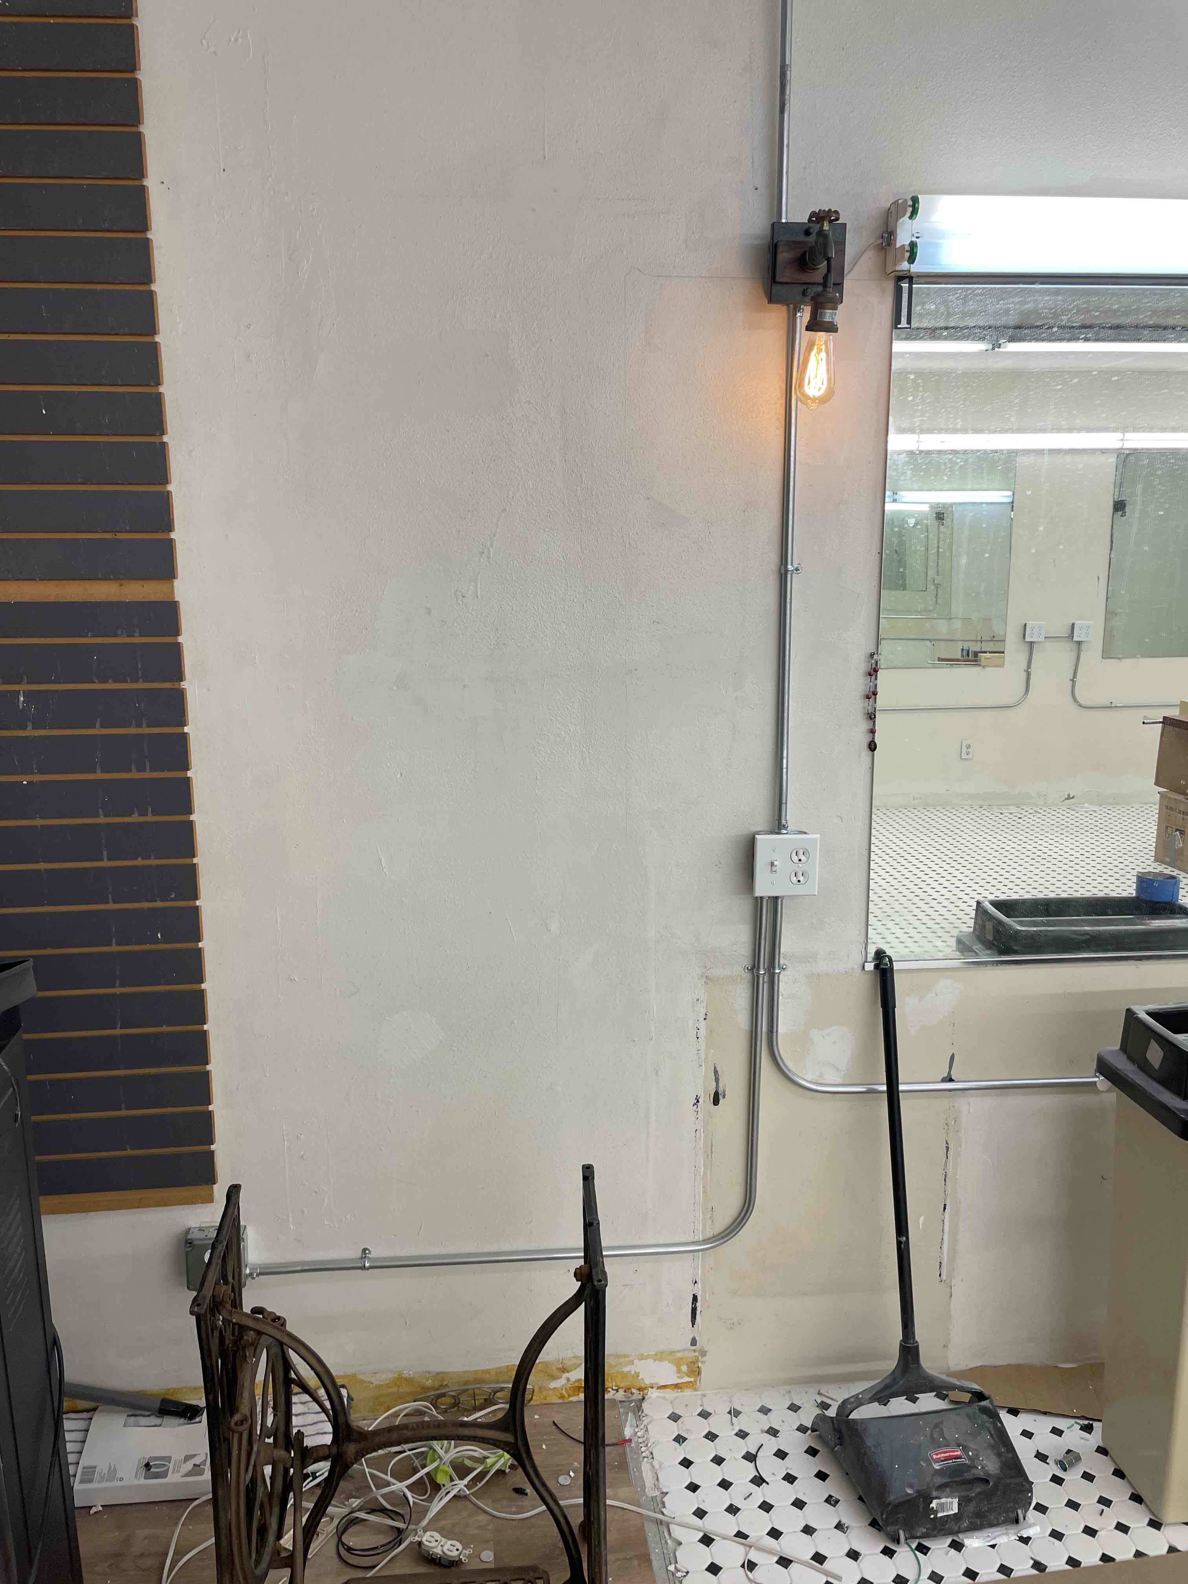
The selected images visibly show surface conduit, receptacles, sconces, and illuminated fixtures. They also show surrounding wall or ceiling surfaces that remain visibly unfinished. The photos help explain why electrical and finish milestones should be recorded separately: visible electrical components can be in place while patching, texture, primer, paint, or another finish decision remains open. They do not prove concealed wiring, test results, load or capacity, inspection or permit approval, warranty, whole-system condition, or full job completion. For your own project, ask for a short closeout list showing what is complete, what remains, and who handles each remaining item. That is more useful than treating an illuminated fixture as proof that the whole room is finished.